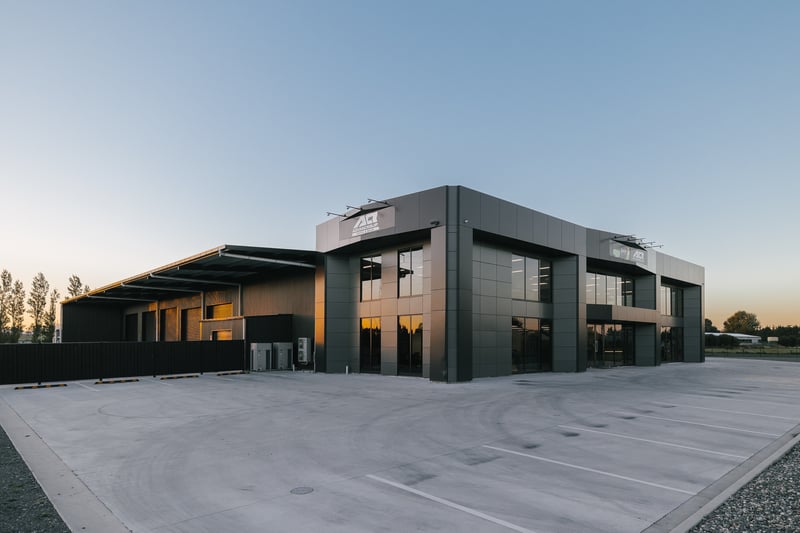
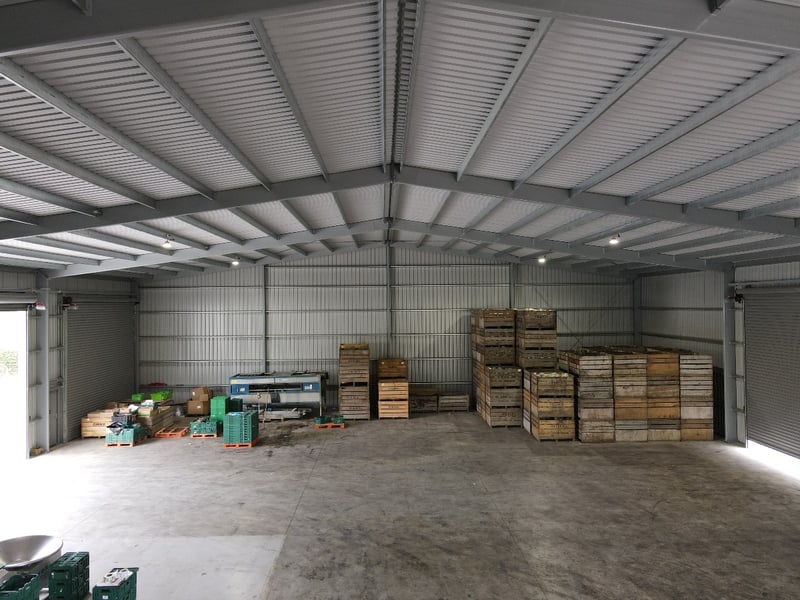
We work with business owners and developers across New Zealand on new commercial premises, and the same question surfaces early almost every time: what height should I build to?
It’s among the most consequential decisions you’ll make, and the least forgiving. Once the structure is up, height is difficult and costly to change, so it has to be right from the outset.
The answer starts with the right questions. These are the six we work through with clients to land on the height that fits the building:
- What is the main purpose of the building?
- Is there specific machinery or equipment going in that will dictate the height?
- What size doors are needed for access?
- What storage capacity do you need?
- Are there height restrictions on your site?
- Is there better resale value in a taller building?
Below, we take each in turn: what it means, and how to use it to settle on the right height for your build.
What is the main purpose of the building?
What the building is for shapes its height more than anything else. A machinery or vehicle workshop, a processing or manufacturing facility, and a storage warehouse each pull height in a different direction, driven by the equipment, the process or the racking they have to hold. Start here, because every other decision follows from it.
Is there specific machinery or equipment going in?
Specific plant can set your height for you. If a particular machine is going in, you need to allow for its height in use, and for the door openings to get it installed in the first place.
A gantry crane is the classic example. The hook height, the highest point the lifting hook has to reach, usually drives the building height, because the structure has to sit above it with the right clearances. Roller doors add another layer, as they often need to fit below the gantry runway beams. It pays to settle the gantry size and configuration with your designer early, because it cascades through the whole structure.

What height doors are required for building access?
For a workshop, door clearance is often the number that sets everything else. Roller shutter doors are the standard in factories, workshops and warehouses, and the opening height has to suit whatever needs to drive, or be driven, through it.
Full legal road height in New Zealand is 4.3m, so to clear standard road vehicles we would allow door openings of at least 4.5m. Where forklifts move in and out frequently, 6m openings are common, so boom height is not limited in the doorway. This is often what sets the building height, because the knee height typically sits at least 800mm above the door to allow for the door roll when it is open.
What storage capacity is required?

Storage capacity is one of the biggest drivers of building height. When you’re weighing up internal storage height against overall building height, it helps to know the NZ fire code storage bands:
- Less than 3m storage
- Less than 5m storage
- Over 5m storage, with the apex no higher than 8m and total floor area no more than 4,200m²
- High-level storage: over 5m storage and over 8m to the apex, or floor area greater than 4,200m²
Which band you fall into affects how much fire protection the building needs, so it pays to design with the thresholds in mind.
Even where your site doesn’t force the issue, storing higher is usually worth it. Depending on the product, storing up to 5m (or beyond) brings real efficiencies: shorter forklift travel and faster order fulfilment.
For storage up to 5m, the knee height is typically around 6.5m, allowing for freeboard and the structure above the racking. That 6.5m also comfortably takes an industrial roller shutter door of 5.5m, which clears full road-height vehicles and widens the building’s long-term uses.
Here’s where it gets commercial. Keeping storage to 5m and the apex under 8m usually avoids the cost of a fire sprinkler system: the fire report can be prepared under C/AS2, rather than the more expensive verified-method report a fire engineer has to complete.
Where land is tight, or you’re set on maximising storage, building above 8m can still pay off. It lifts storage volume significantly, especially with the right racking. An extra 1.4m of height in a 3,500m² building adds roughly 630 pallet spaces, depending on the final layout, and 10m to 11m heights are common when storage is the priority.
Are there building height restrictions for your site?
Before you settle on a height, check what your site will actually allow. Limits can come from several places: a blanket restriction for the zone in the council’s district plan, conditions in the subdivision’s resource consent if your site is part of a larger development, or covenants set by the developer, which show up in the sale and purchase agreement. It is worth confirming all three early, because a height you have designed around can be ruled out by a single line in a consent or a covenant.
Is there better resale value in a building that is higher?
Adding bays later is straightforward. Adding height is not. That asymmetry is why building too low to save money is one of the regrets we see most often.
Even if selling or leasing is nowhere in your thinking now, it is worth asking what height a future buyer or tenant would want. The flexibility you design in today is what keeps the building valuable later.
HOW MUCH DOES HEIGHT IMPACT THE COST OF A BUILDING?
Height usually isn’t as expensive as people expect. Column profile sizes often stay the same, so you are mostly paying for extra materials, labour and access equipment, not a redesign. There are, though, exceptions where height starts to cost real money:
• When the building is tall relative to its width. A 40m-wide building at 10m uses much the same portal and steel as it would at 5m, but an 18m-wide building at 10m will almost certainly need a bigger portal than the same width at 5m.
• When you are in a demanding wind or earthquake zone. The effect is sharper under a Specific Engineered Design or extra-high wind zone (near Mt Taranaki, for example), and in higher earthquake areas such as Wellington, Hawke’s Bay, Palmerston North and Christchurch.
• When you need full-height precast walls. Large height increases can push up panel thickness, and with it the foundations and steel frame, again more so in high earthquake areas.
• When you are running a gantry crane. Gantries load the tops of the columns, so a big jump in height can move you up to heavier column profiles. Most gantry buildings sit around 8m to 9m at the knee; pushing to 12m to 16m generally needs a lot more strength in the columns.
IN SUMMARY
There’s no single right height, only the right height for your operation, your site and your plans for growth. It’s one of the hardest decisions to reverse once the building is up, so it belongs in the earliest planning conversations, not at consent stage. Get it resolved early, with a partner who can model the cost, compliance and operational trade-offs together, and you build with certainty rather than regret.
Attika designs and builds large clear-span commercial and industrial facilities across New Zealand, with development advisory, design, engineering and construction under one roof. Getting a decision like building height right early is exactly what our process is built for. We resolve the design and consenting questions upfront, so you commit with certainty rather than guesswork.